

Listing Courtesy of: PACMLS / Listed By: Terra Collins, Windermere Group One Tri-Cities, Inc. - Contact: Main: 509-946-1188
2660 Sandpiper Loop Richland, WA 99354
Active (93 Days)
$474,900 (USD)
OPEN HOUSE TIMES
-
OPENSat, Oct 1710:00 am - 11:00 am
-
OPENFri, Oct 233:00 pm - 4:00 pm
-
OPENSat, Oct 2411:30 am - 12:30 pm
show more
Description
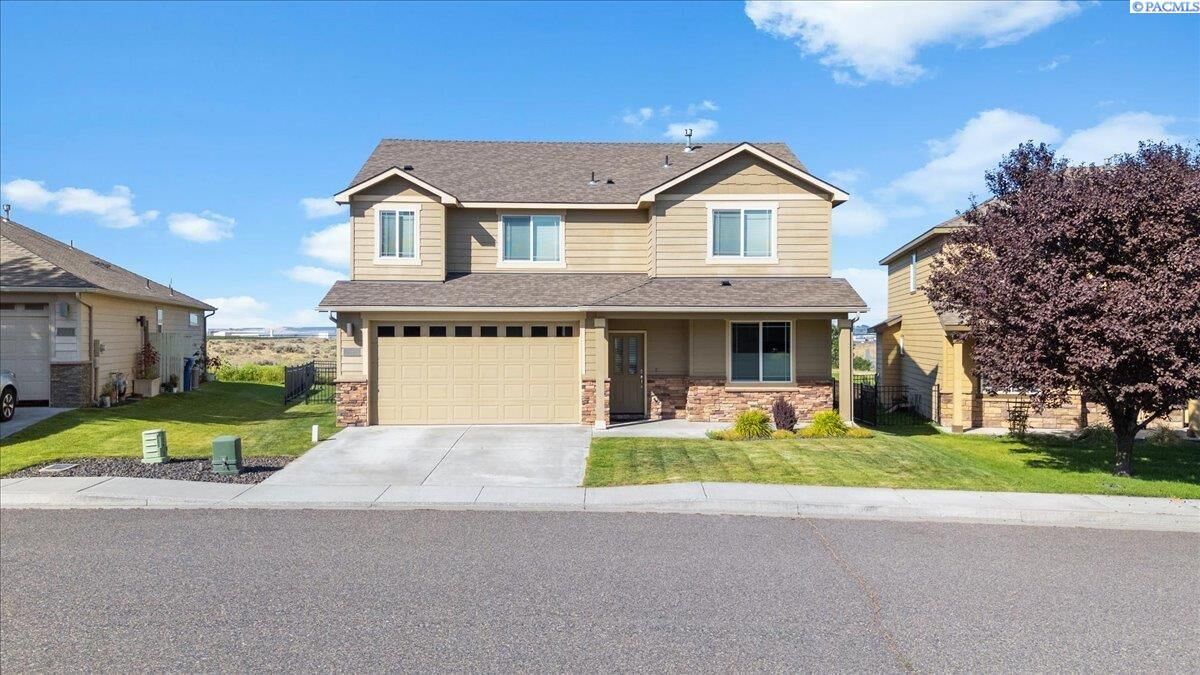
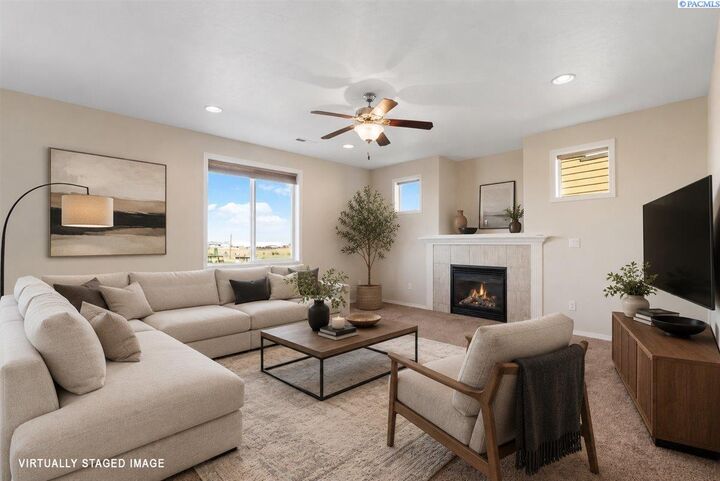
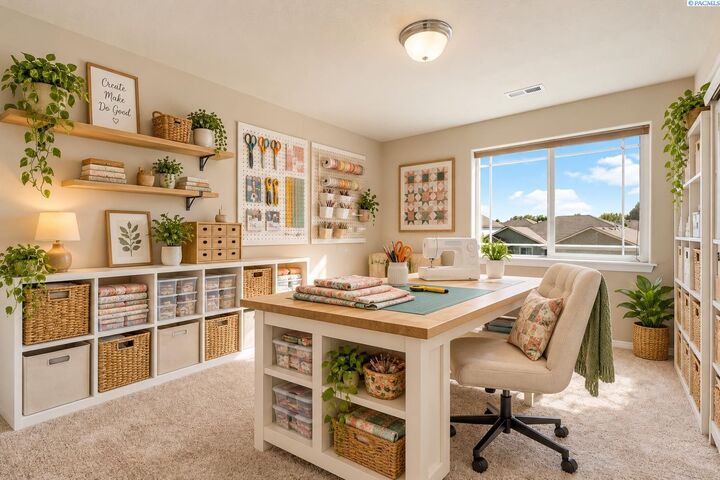
MLS# 297188 MLS# 294723 Seller offering 5000.00 toward buyers closing cost or buy down loan. Welcome to Horn Rapids, where comfort, convenience, and beautiful golf course views come together! This well-maintained 4+ bedroom, 2.5 bath home offers a spacious, versatile floor plan with room to relax and entertain. The main level features an office or additional bedroom, an inviting living area with a cozy gas fireplace, and a functional kitchen with abundant cabinetry, a spacious pantry, and a breakfast bar. Upstairs, the generous primary suite includes a walk-in closet with additional shelving and a private bath with dual sinks, a soaking tub, and separate shower. A large bonus room, two additional bedrooms, and a full bath complete the upper level. Step outside to enjoy morning coffee, summer barbecues, or peaceful evenings watching the sandhill cranes from the back patio overlooking the golf course. Enjoy the Horn Rapids lifestyle with community amenities including a pool, clubhouse, parks, walking trails, fishing pond, sports courts, and neighborhood dining. Experience golf course living in this welcoming community. Call your favorite Realtor today to schedule a showing!
MLS #:
297188
297188
Taxes
$4,137(2025)
$4,137(2025)
Lot Size
6,098 SQFT
6,098 SQFT
Type
Single-Family Home
Single-Family Home
Year Built
2013
2013
County
Benton County
Benton County
Listed By
Terra Collins, Windermere Group One Tri-Cities, Inc., Contact: Main: 509-946-1188
Source
PACMLS
Last checked Oct 17 2026 at 7:02 AM PDT
PACMLS
Last checked Oct 17 2026 at 7:02 AM PDT
Bathroom Details
- Full Bathrooms: 2
- Half Bathroom: 1
Interior Features
- Dishwasher
- Washer
- Refrigerator
- Microwave
- Dryer
- Utilities In Garage
- See Remarks
- Range/Oven
- Windows: Double Pane Windows
- Disposal
- Ceiling Fan(s)
- Windows: Vinyl Windows
- Raised Ceiling(s)
- Drapes/Blinds
- French Doors
Subdivision
- Richland North
Lot Information
- See Remarks
- Animals Allowed
- Located In City Limits
- Near Golf Course
Property Features
- Fireplace: One
- Fireplace: Gas
- Fireplace: Insert
- Foundation: Crawl Space
Heating and Cooling
- Forced Air
- Central
- Natural Gas
- Central Air
Pool Information
- See Remarks
- Membership Included
- Community
Homeowners Association Information
- Dues: $149
Flooring
- Vinyl
- Carpet
- Tile
- See Remarks
Exterior Features
- Masonry
- Rock
- Frame
- Roof: Composition
Utility Information
- Utilities: Cable Connected, Electricity Connected, Natural Gas Connected, Appliances-Gas, Appliances-Electric
- Sewer: Sewer Connected
Garage
- Attached Garage
Parking
- Attached
- See Remarks
- 2 Car
- Off Street
- Garage Door Opener
Stories
- Two
Living Area
- 2,250 sqft
Additional Information: Tri-Cities Richland | Main: 509-946-1188
Estimated Monthly Mortgage Payment
*Based on Fixed Interest Rate withe a 30 year term, principal and interest only
Listing price
Down payment
%
Interest rate
%Mortgage calculator estimates are provided by Windermere Real Estate and are intended for information use only. Your payments may be higher or lower and all loans are subject to credit approval.
Disclaimer: IDX information is provided exclusively by PACMLS for consumers' personal, non-commercial use, that it may not be used for any purpose other than to identify prospective properties consumers may be interested in purchasing. Data is deemed reliable but is not guaranteed accurate by the MLS.
